

Studio
Spaces That Belong.
NOMA SPACES is an architecture and design studio focused on coastal living and boutique hospitality.
We create architecture, interiors and outdoor environments as one complete experience, shaped by climate, landscape, light and the way people live.
We believe the strongest spaces do not feel imposed on their surroundings. They belong.
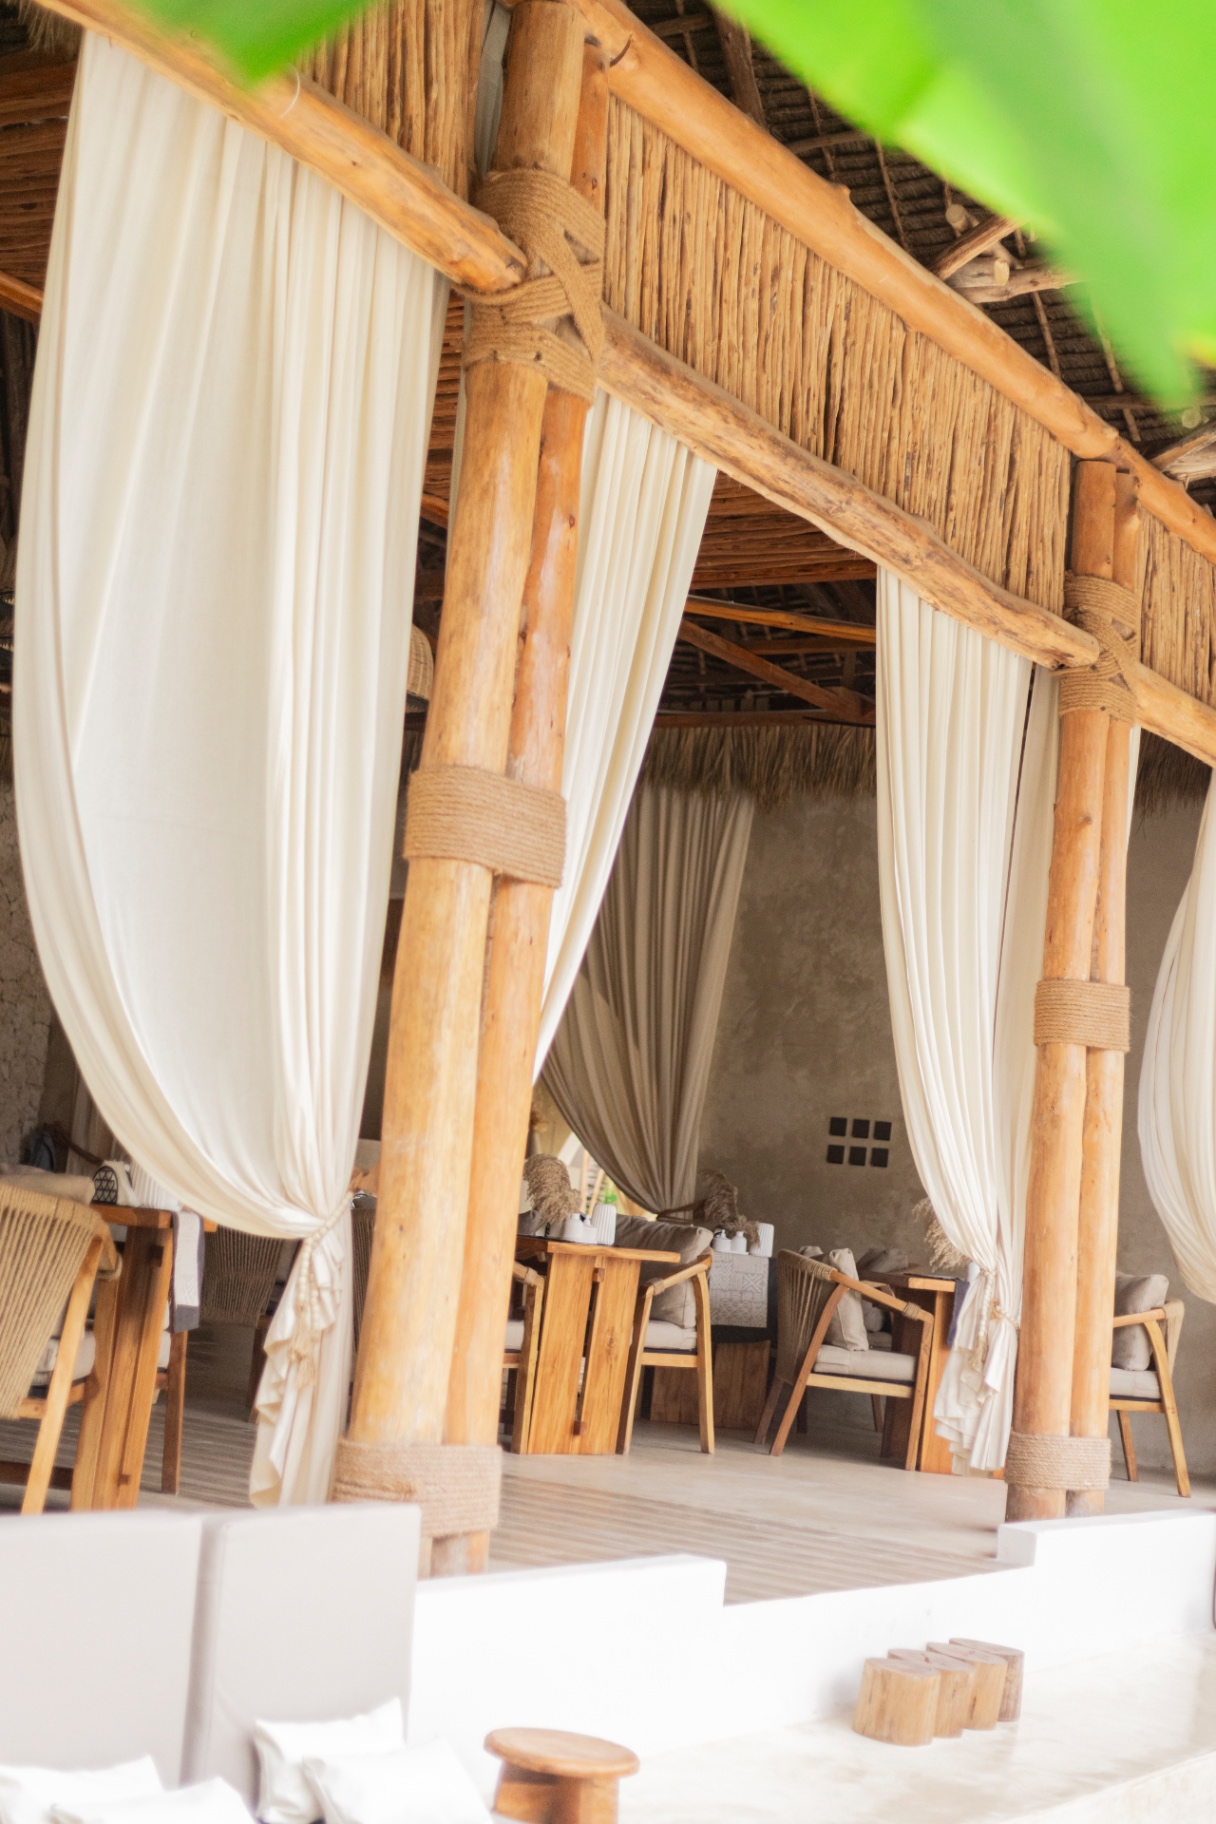
Kai Zanzibar · Nungwi
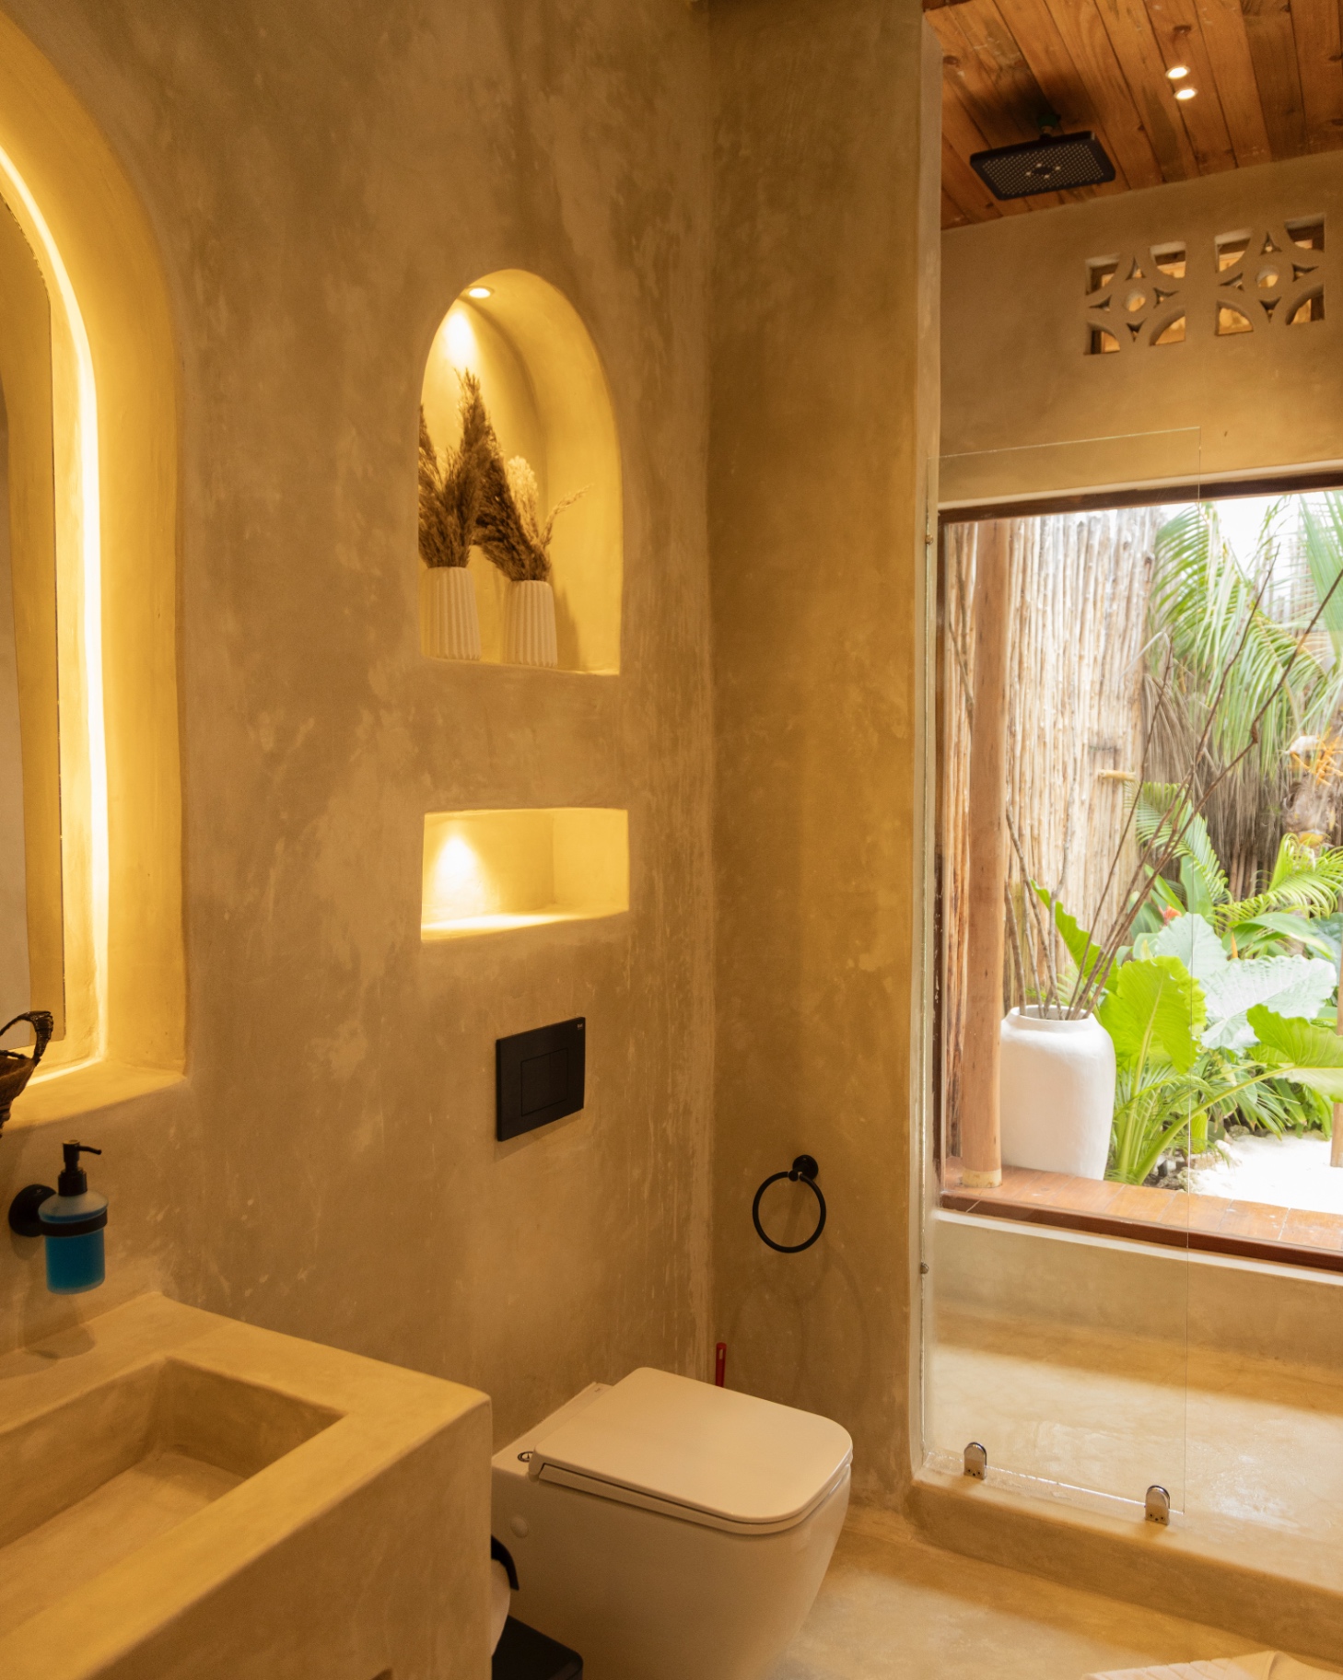
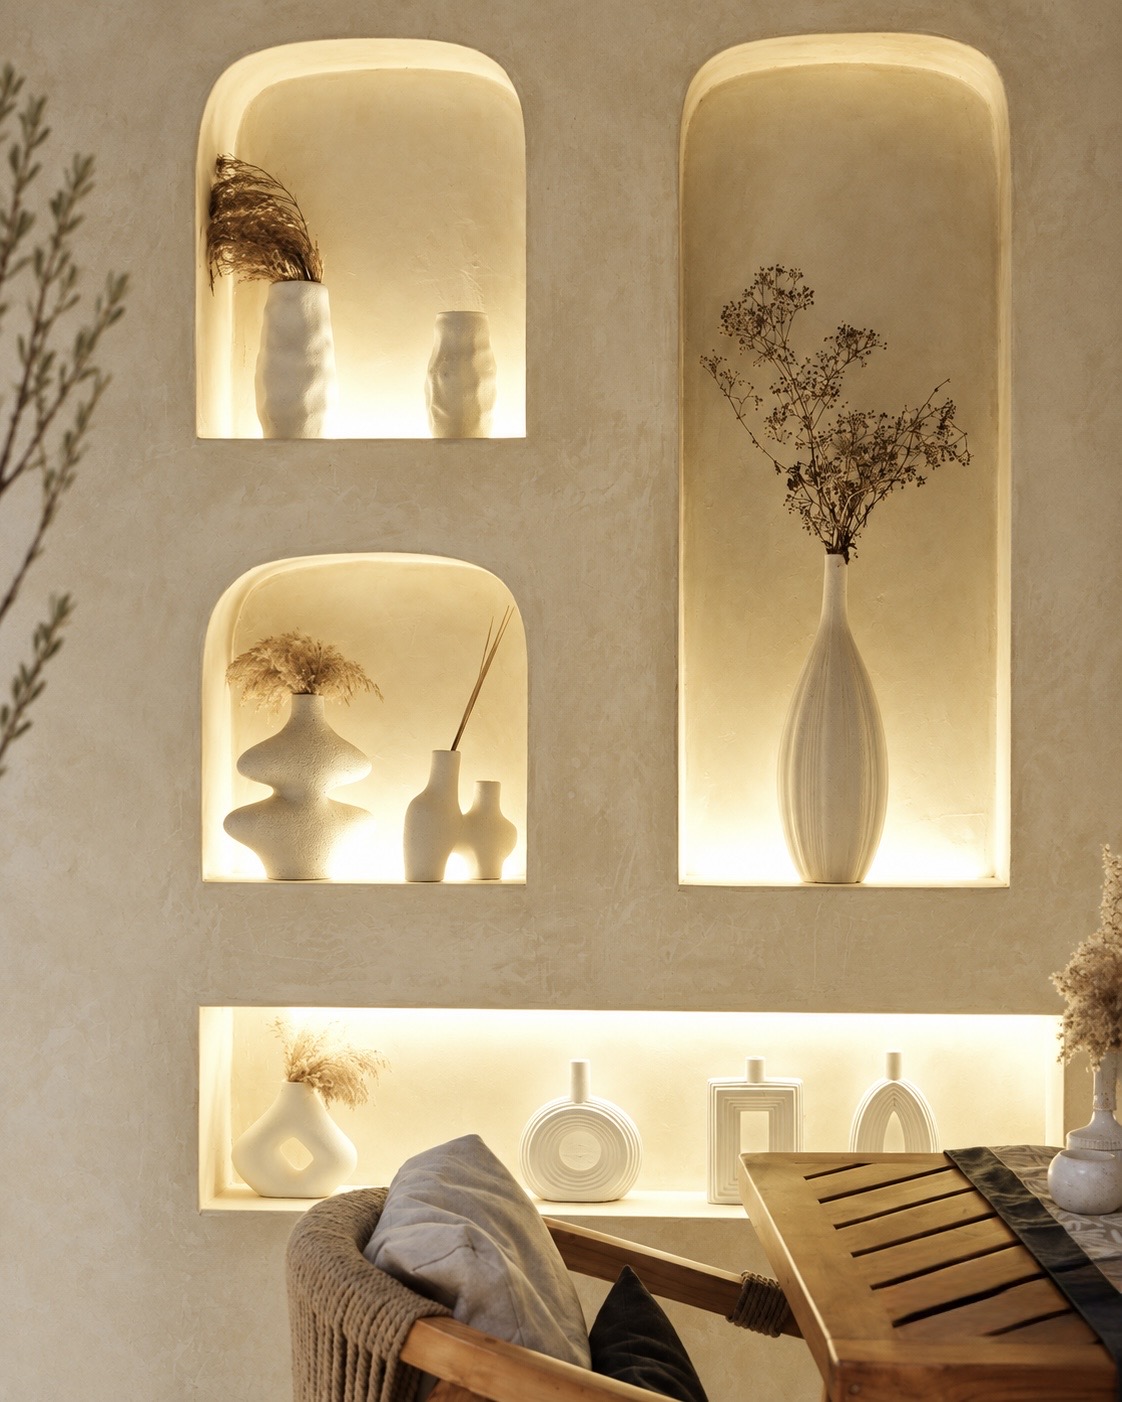
Place
Every project begins with the site, orientation, wind, water and horizon.
Light
Shade, depth and openings are designed before finishes are chosen.
Material
Stone, plaster, timber and linen, selected to age well in salt air.
Experience
Architecture, interiors and landscape resolved as one atmosphere.
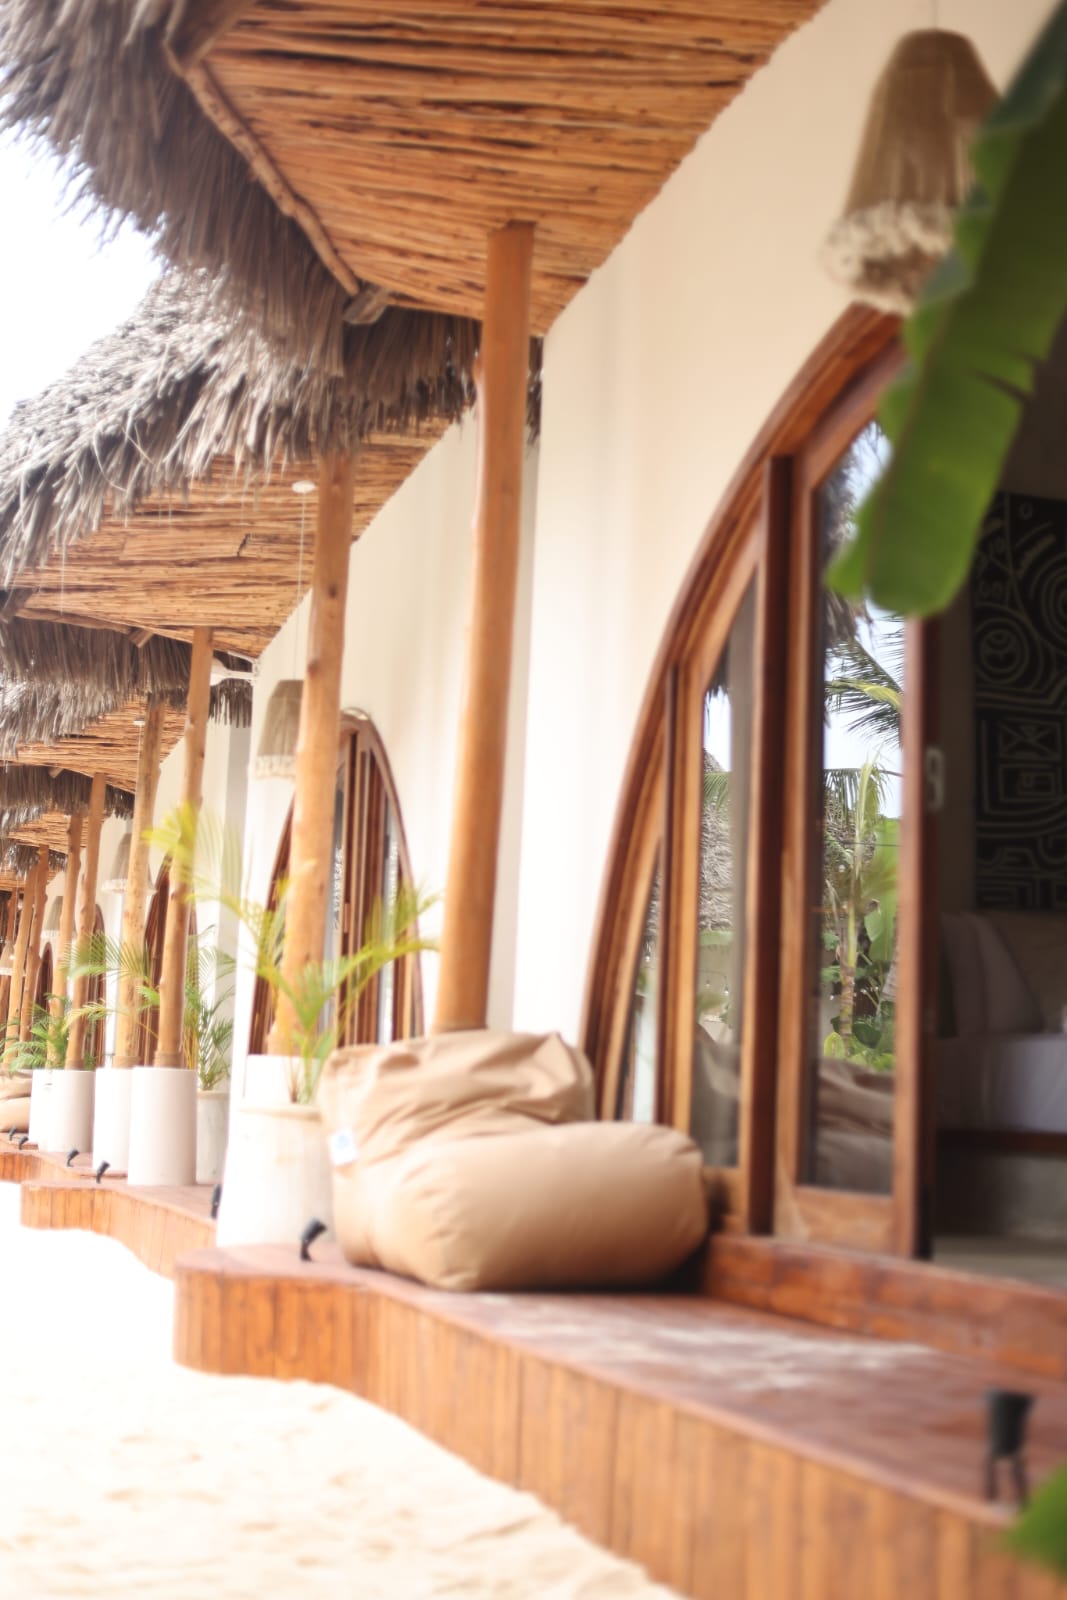
Designed around place. Built around light.
Sustainability
Built to last, gently.
In coastal climates, the most sustainable building is the one that needs the least from its surroundings. We design for shade, cross ventilation and natural light first, so mechanical cooling becomes support rather than necessity.
Passive design
Orientation, deep overhangs and openings tuned to sun and prevailing wind.
Local materials
Regional stone, lime plaster, timber and thatch, worked by local craftspeople.
Landscape first
Existing trees kept where possible, native and low-water planting preferred.
Longevity
Materials chosen to weather salt air and age well, rather than be replaced.