

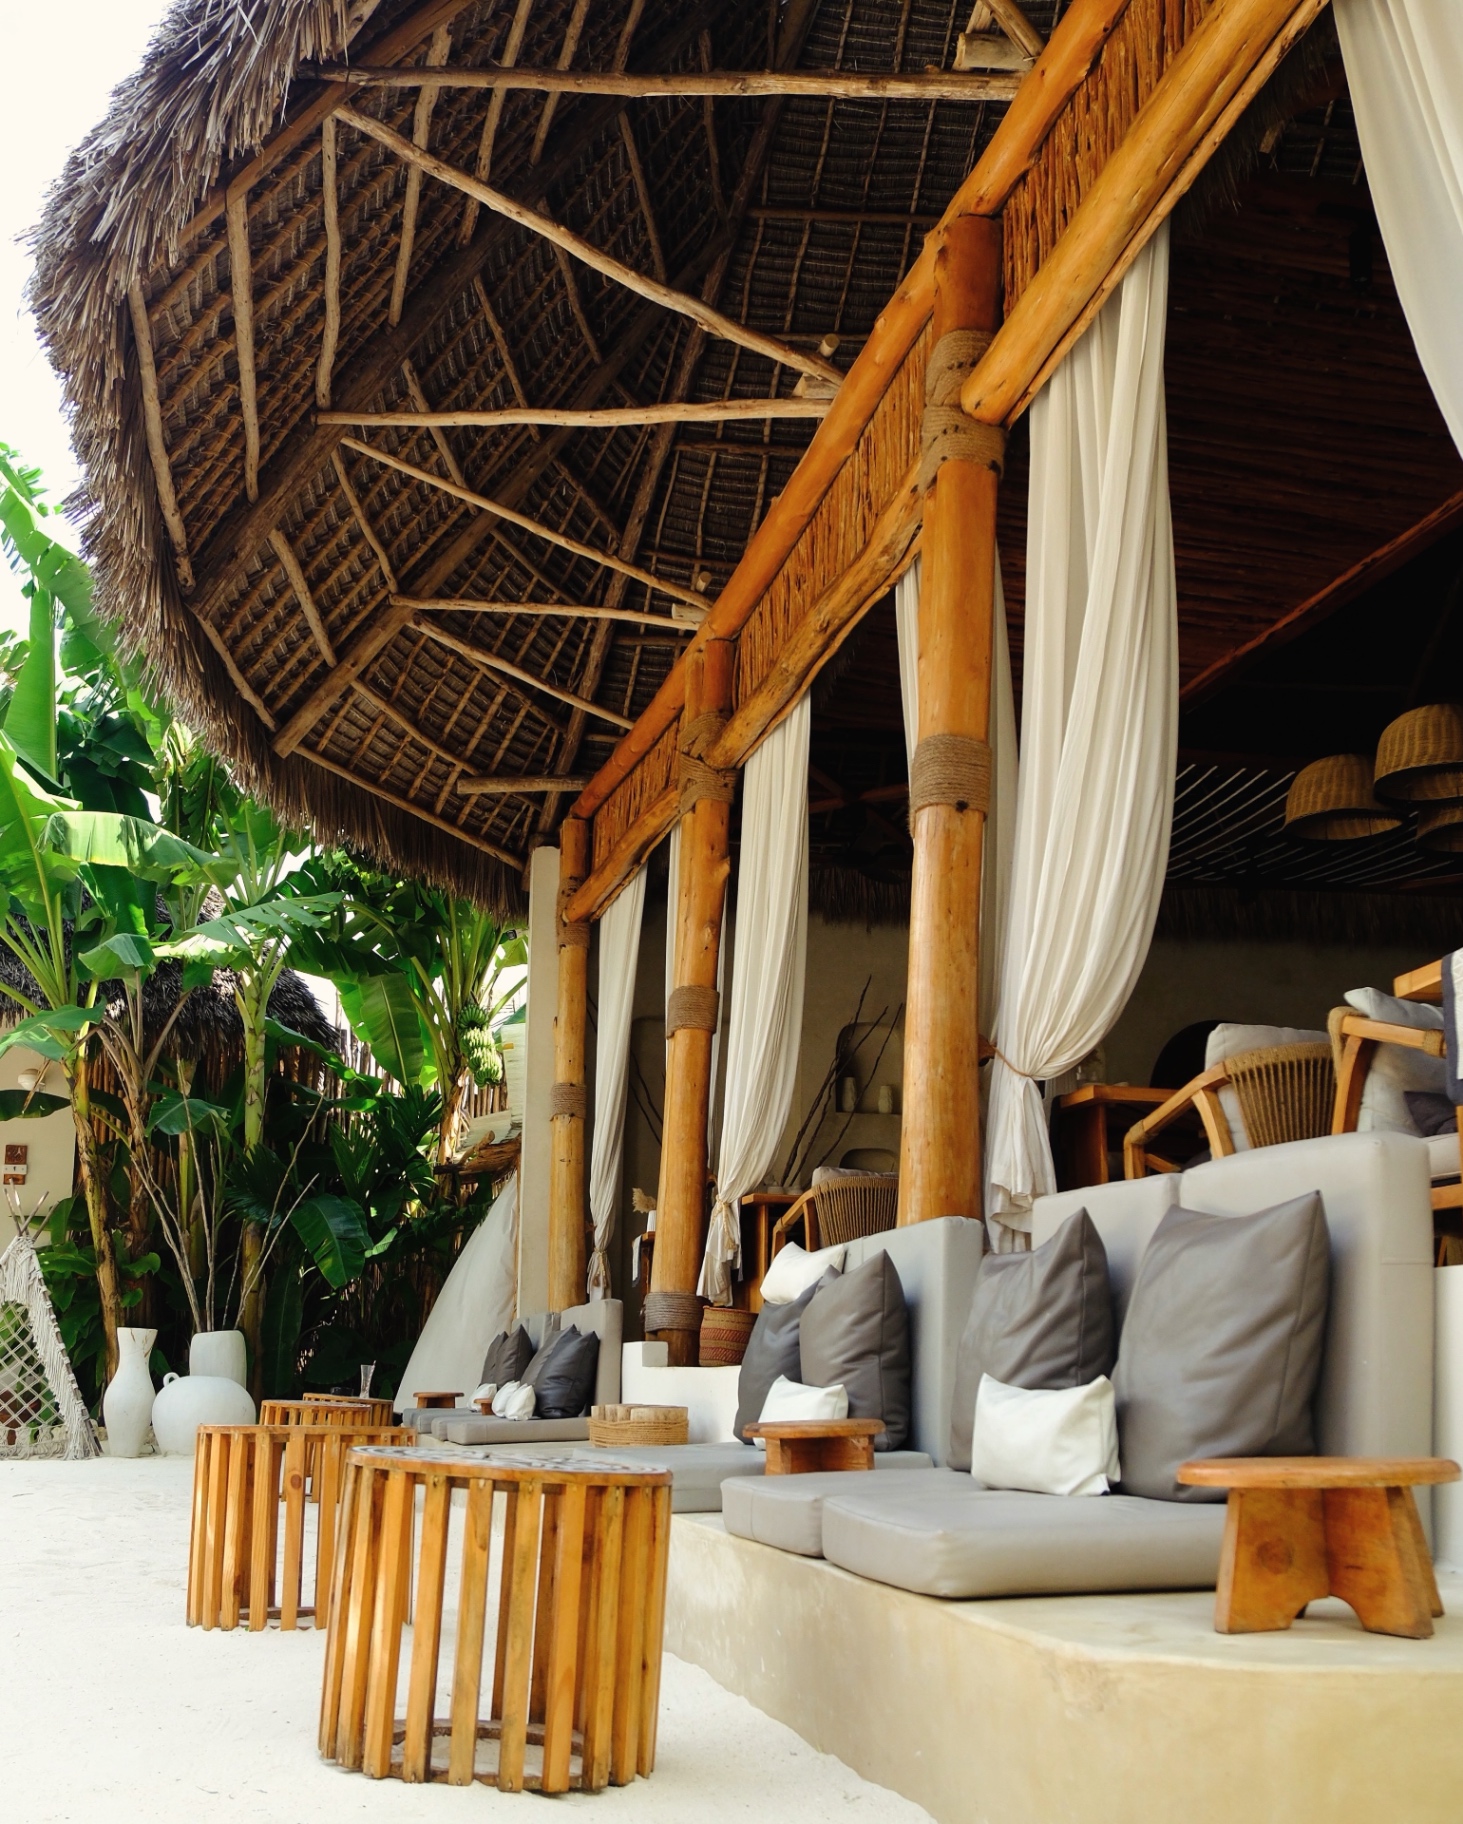
Nungwi, Zanzibar
Kai Zanzibar
- Location
- Nungwi, Zanzibar
- Type
- Boutique Hospitality
- Status
- Completed
Scope
- Architecture & Design Direction
- Interior Design
- Exterior Design
- Landscape & Outdoor Experience
- Material Selection
- Furniture & Styling
- Lighting Direction
- Hospitality Concept
- Development Direction
- Guest Experience Design
Kai Zanzibar was conceived as a private tropical retreat where architecture, interiors, landscape and hospitality work as one experience.
Natural textures, warm light, African art, water and tropical planting were brought together to create an environment that feels calm, intimate and connected to Zanzibar.
The project reflects NOMA's core philosophy: Spaces That Belong.
Architecture
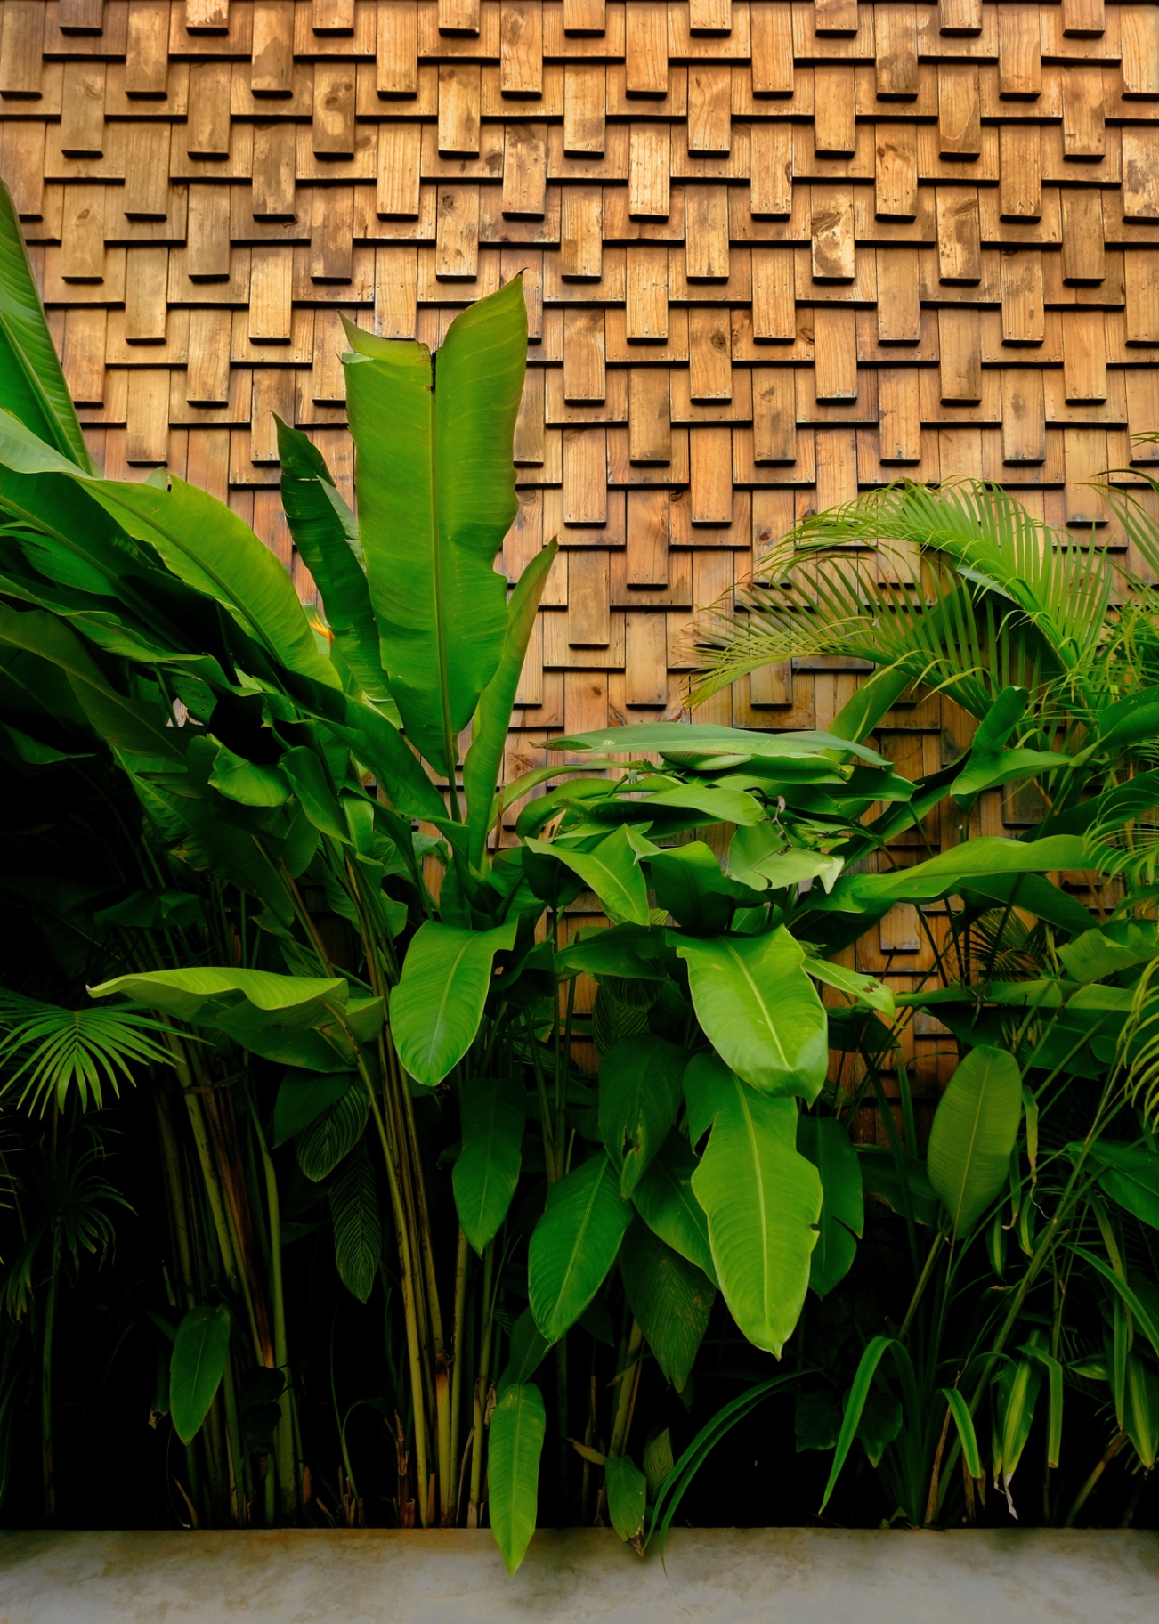
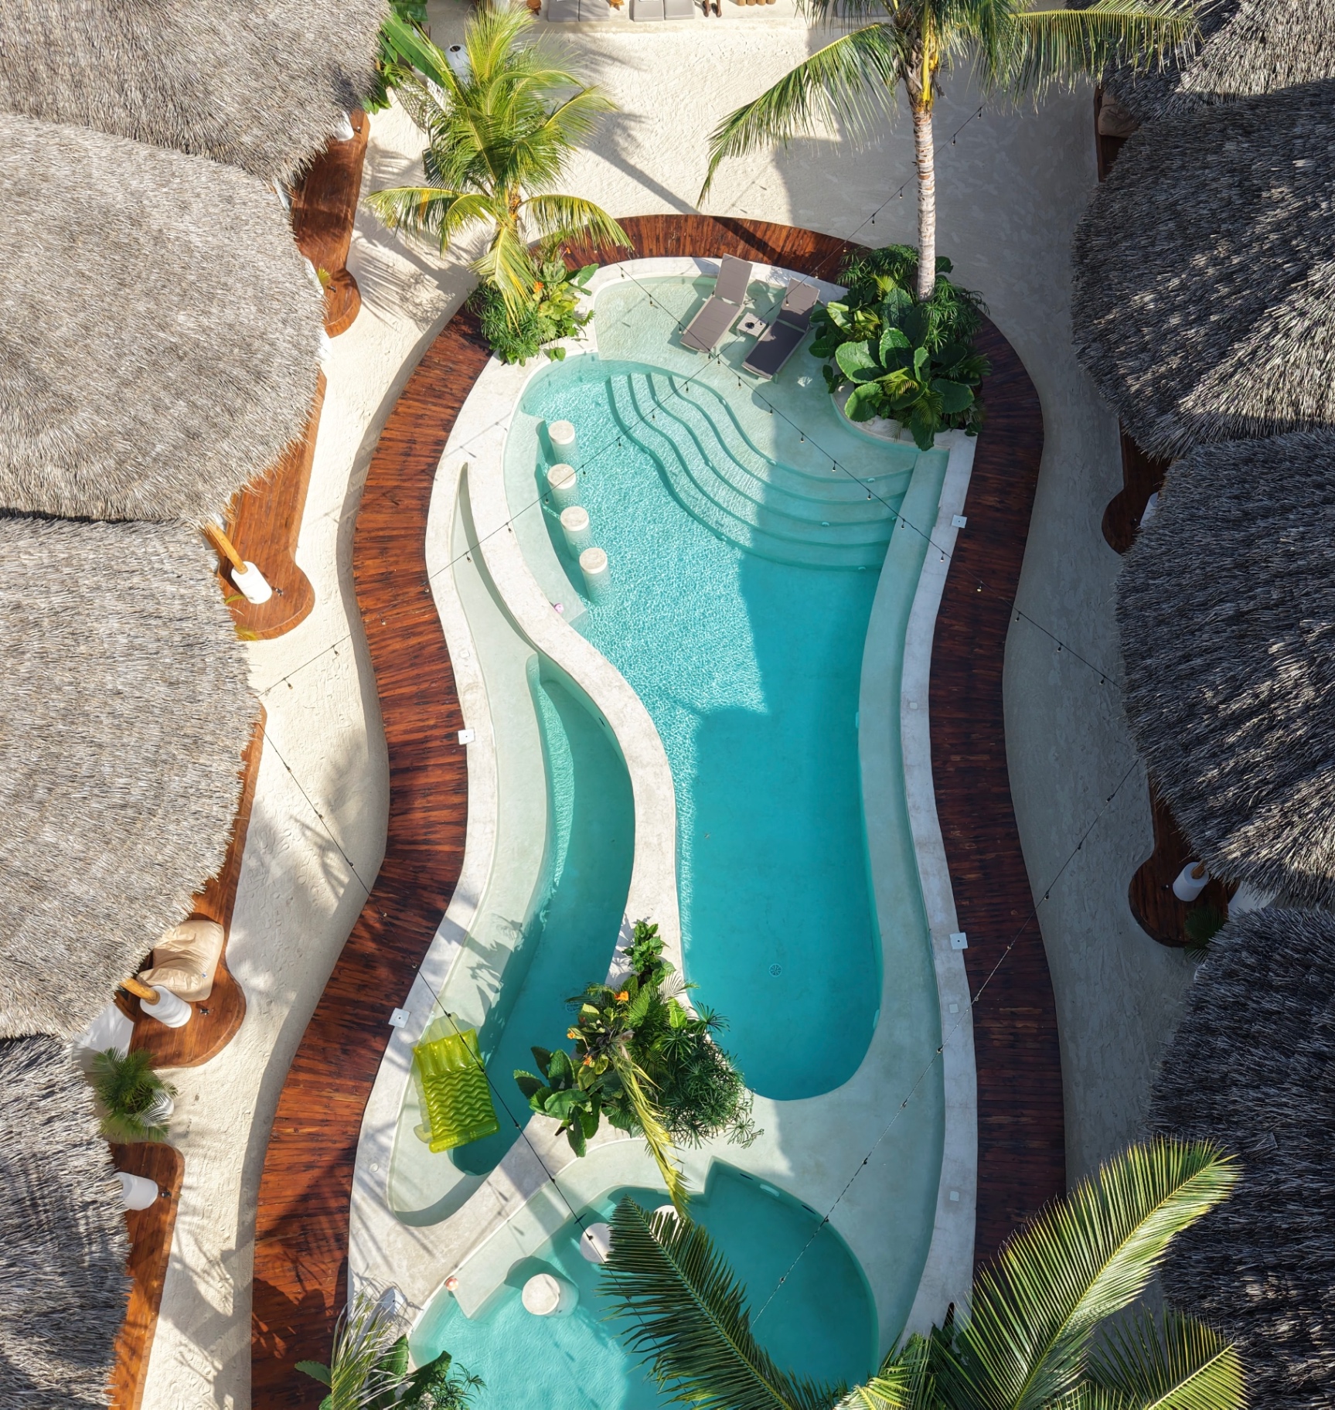
Hand-cut makuti roofs carried on mangrove poles and rope lashings, opened on every side to sea breeze and shadow.
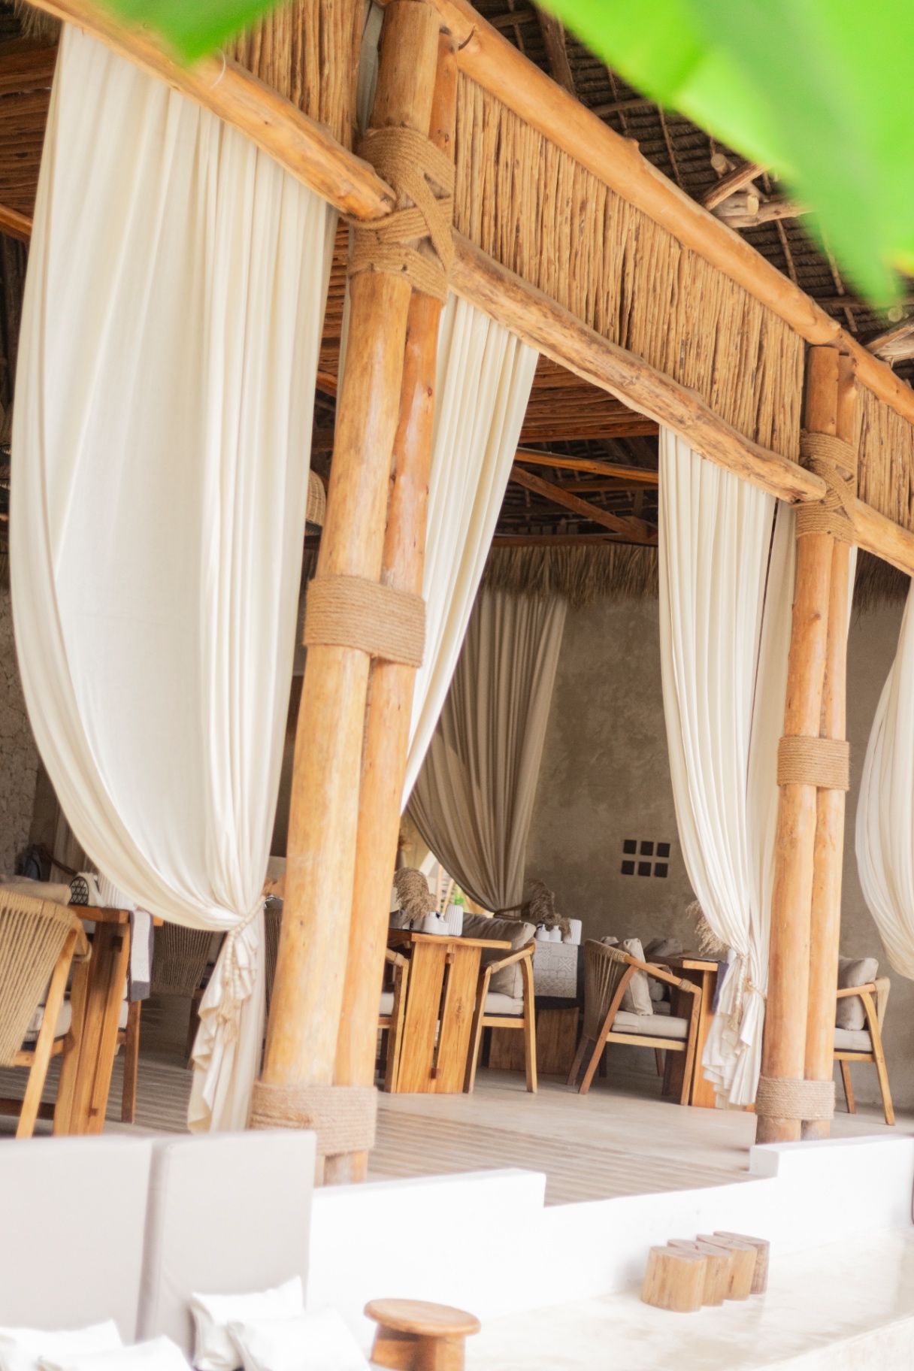
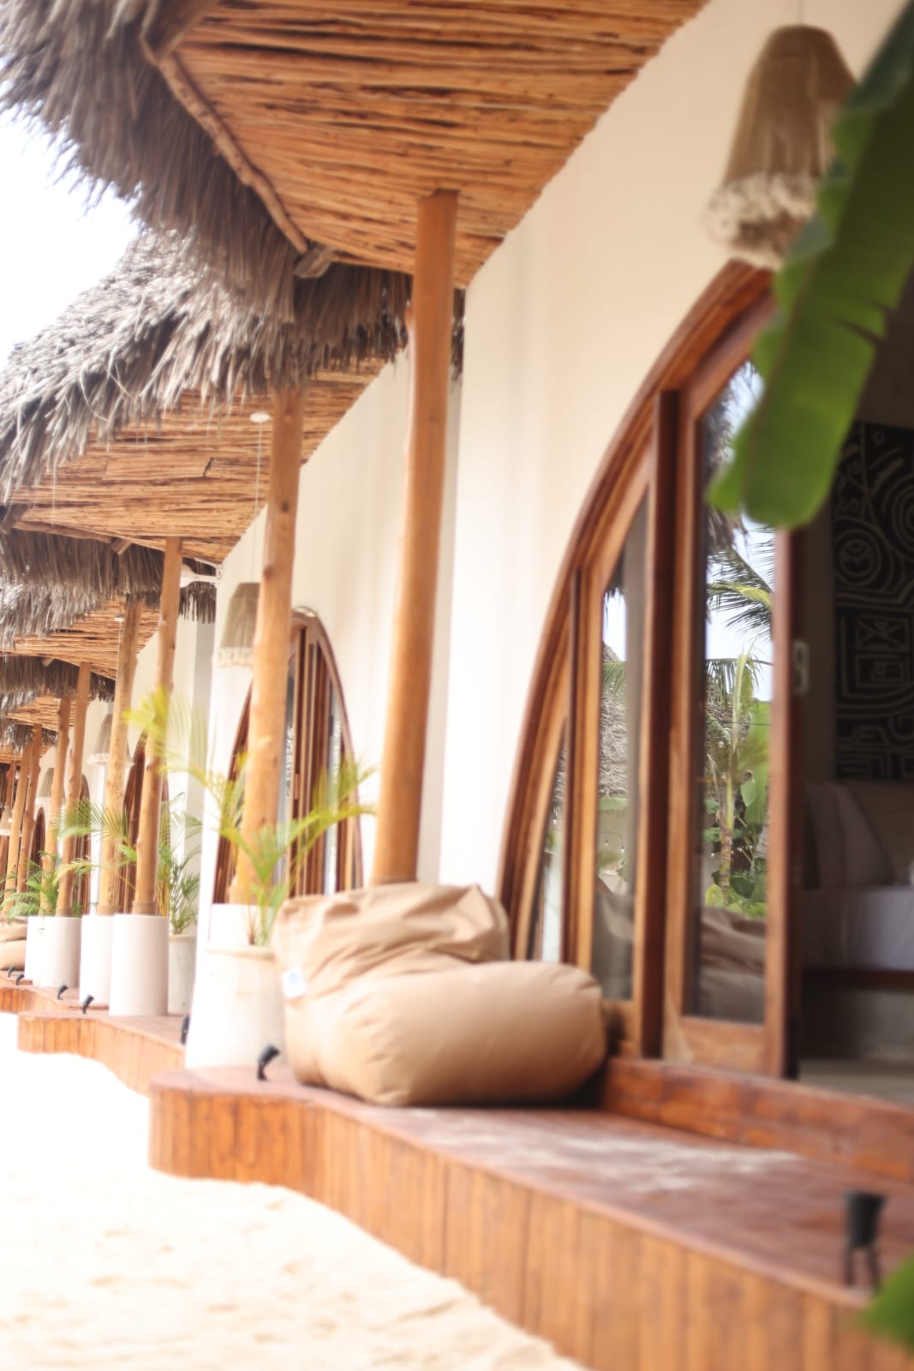
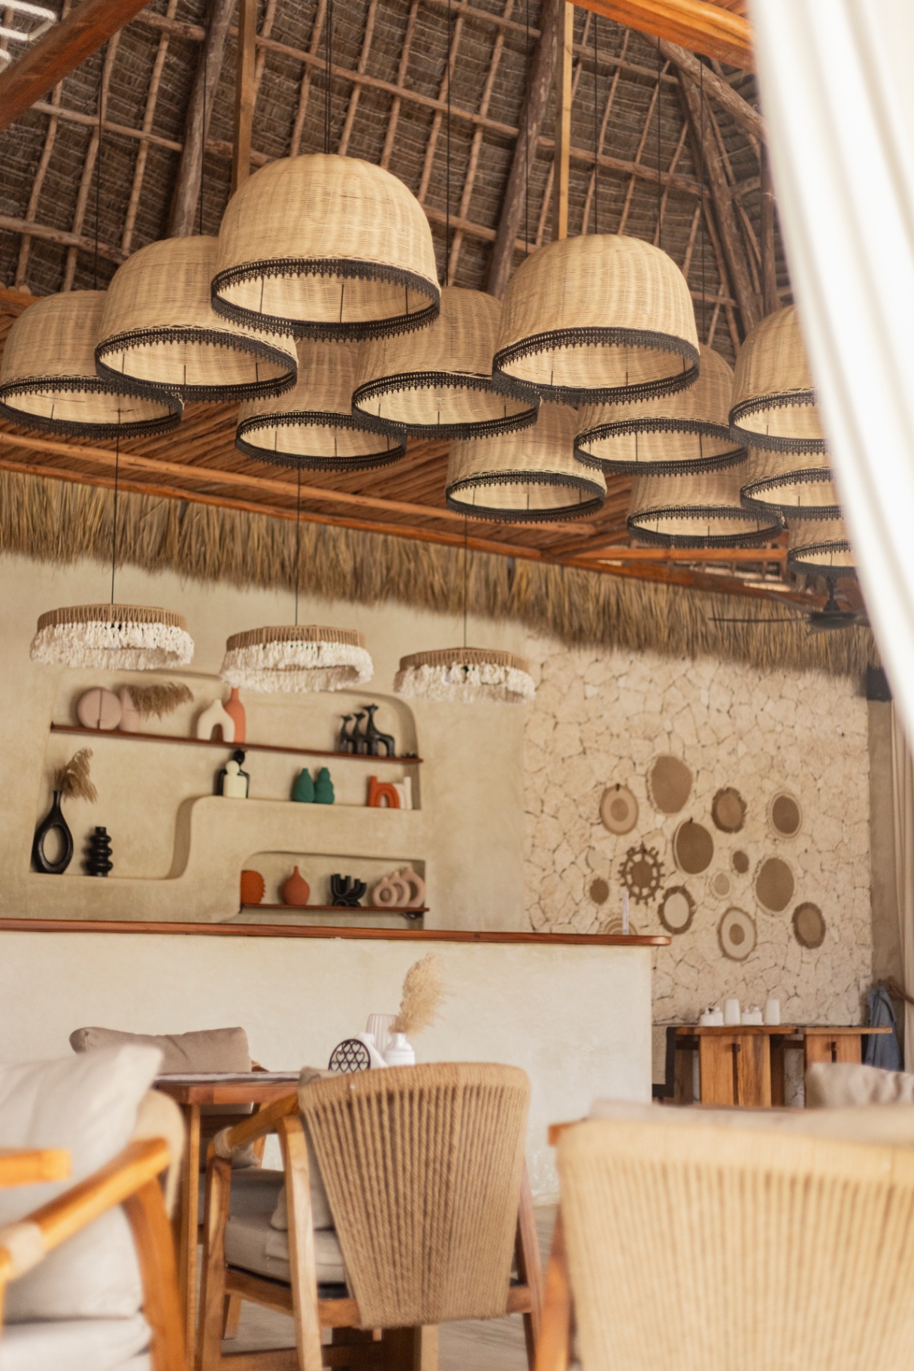
Interior Spaces
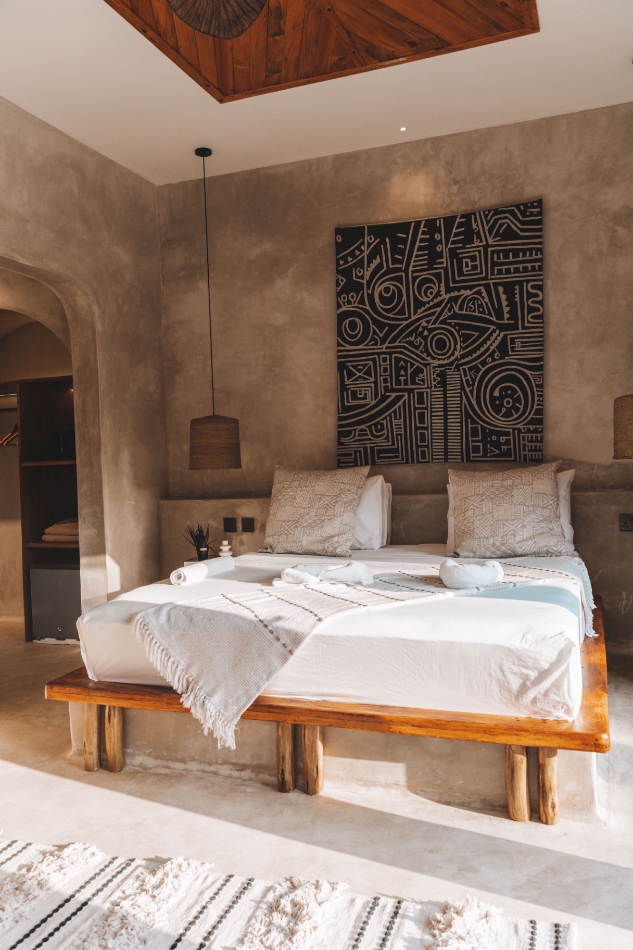
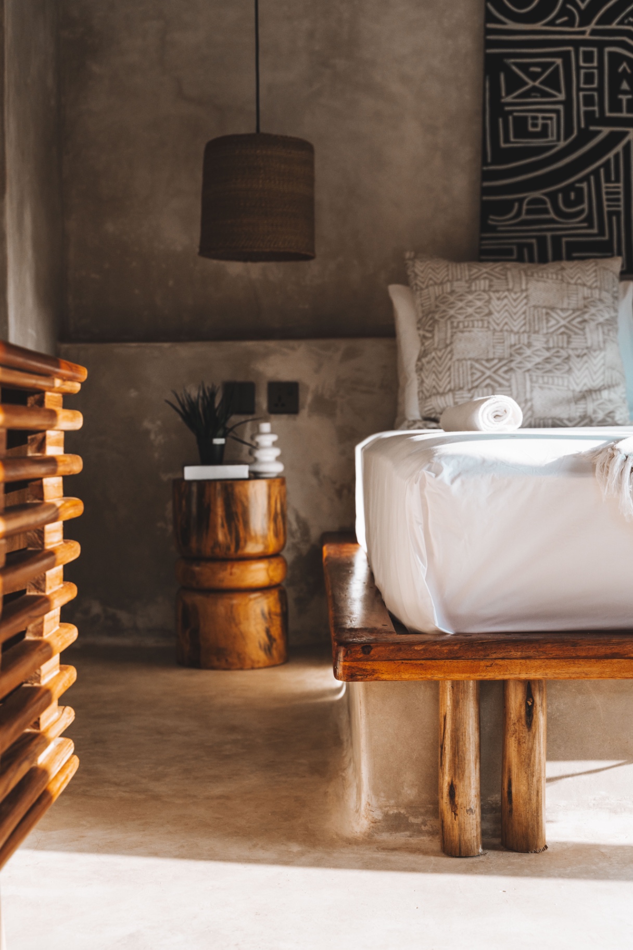
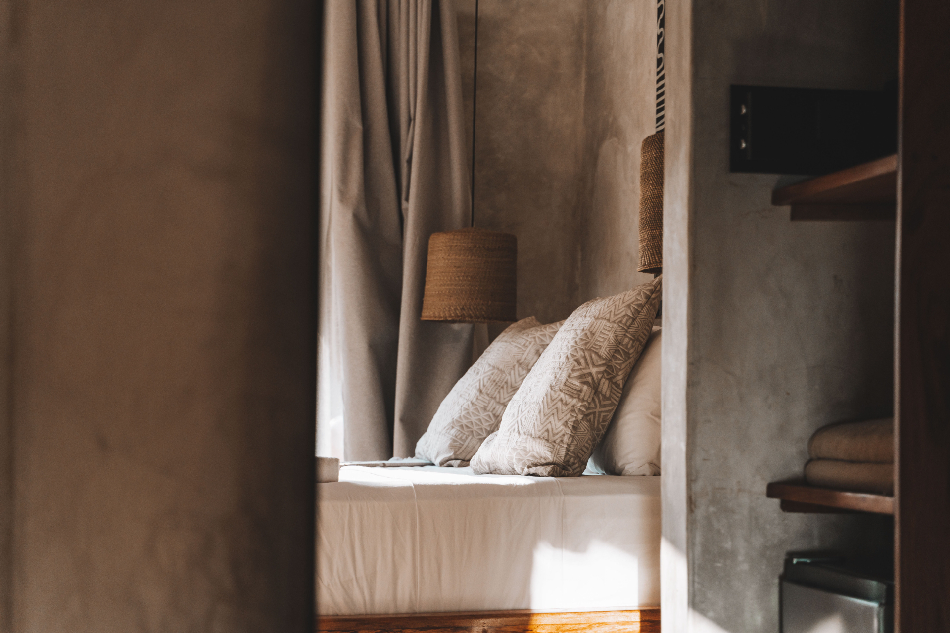
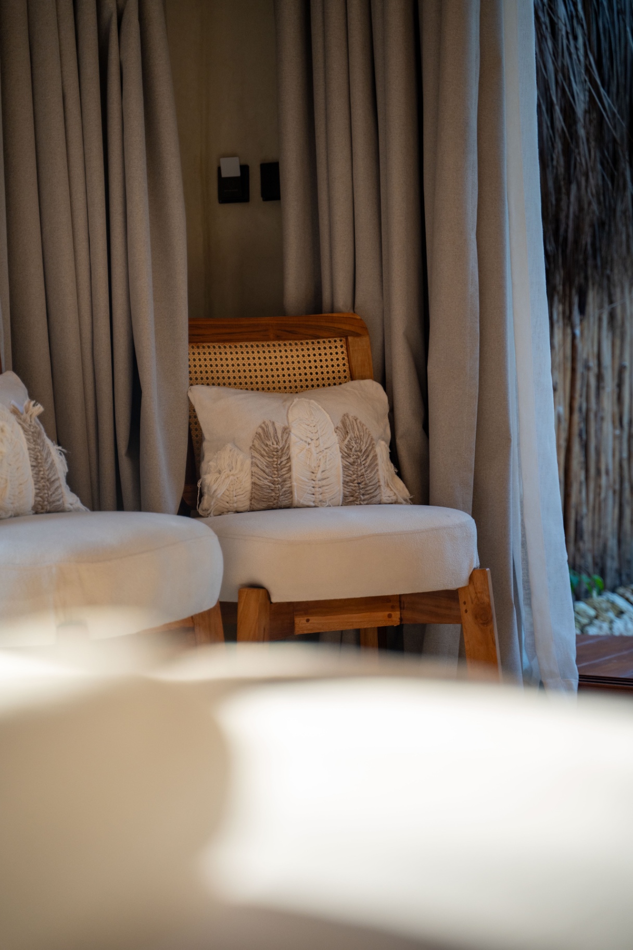
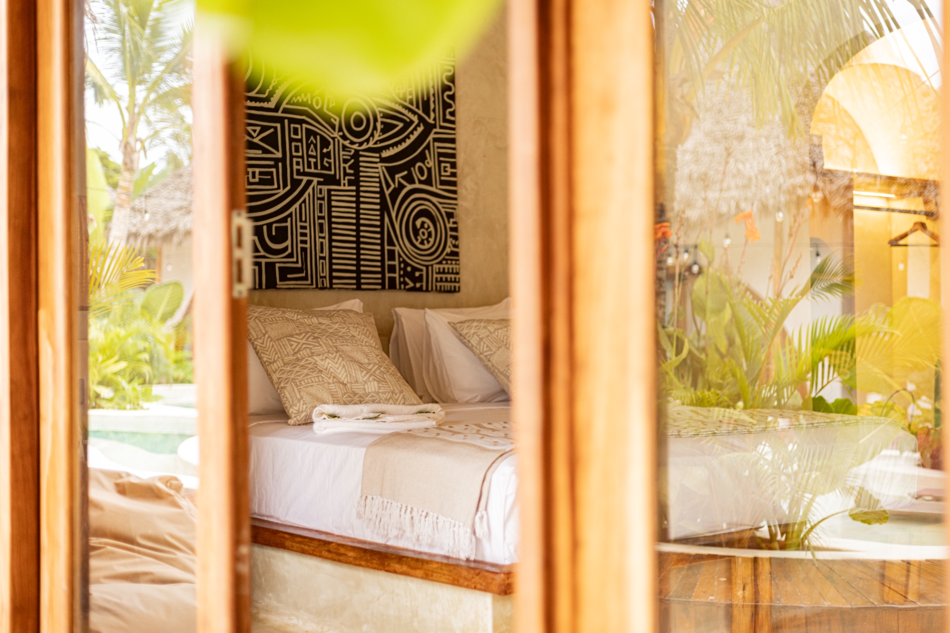
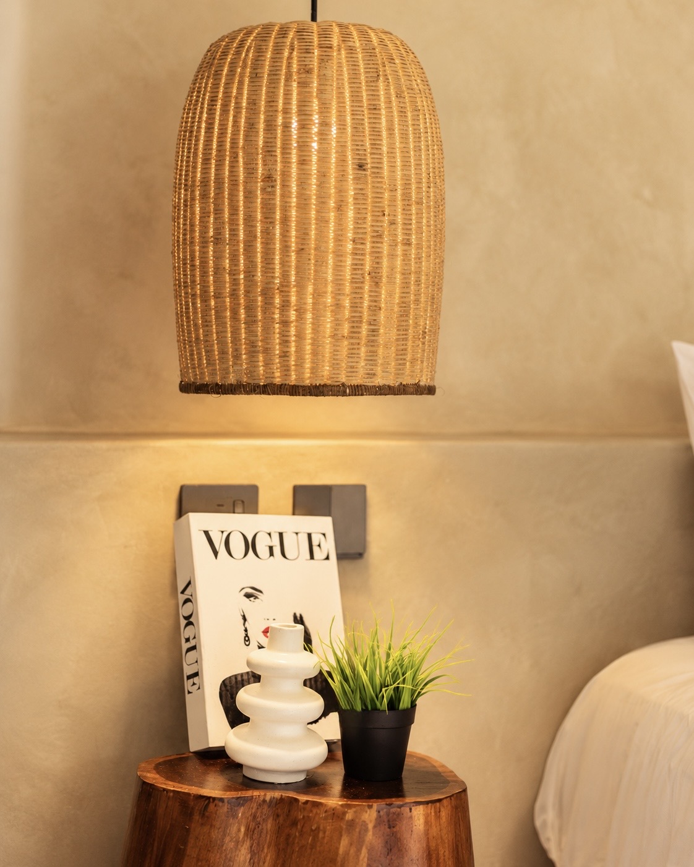
Rooms are quiet and tactile — lime plaster, carved timber, mud-cloth textiles and woven rattan, kept deliberately restrained.
Bathrooms
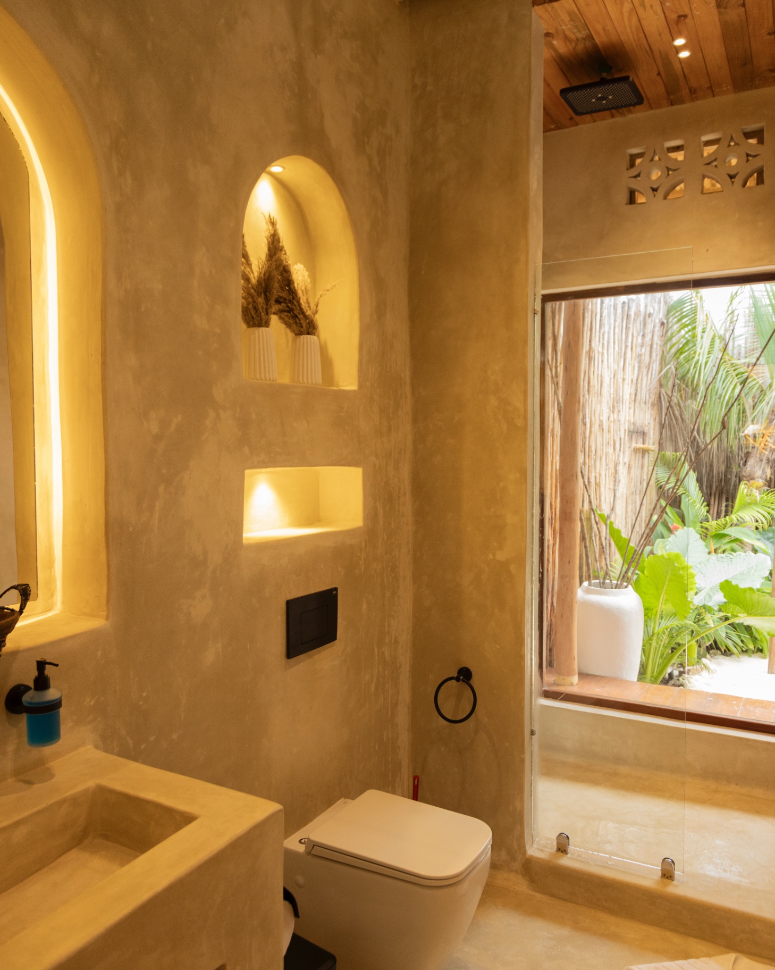
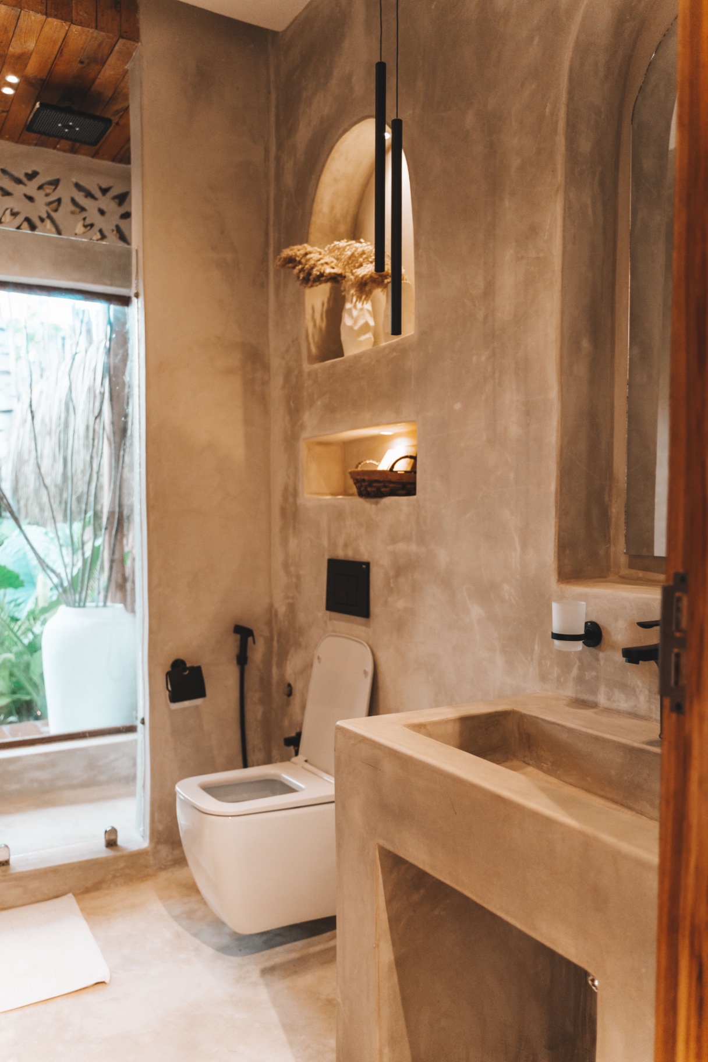
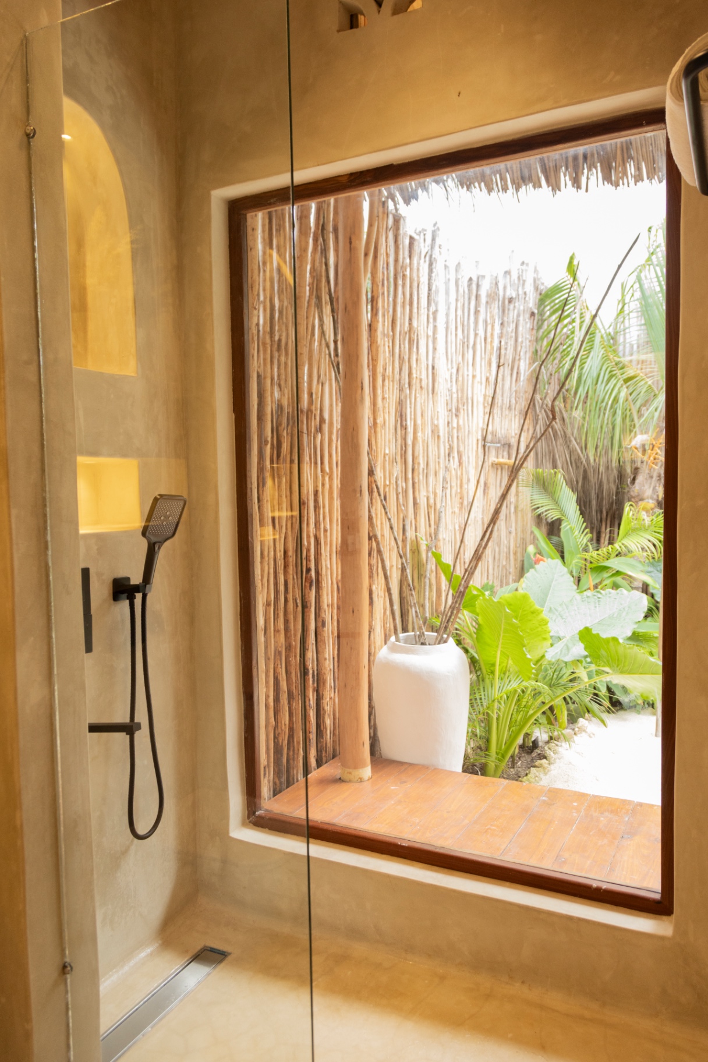
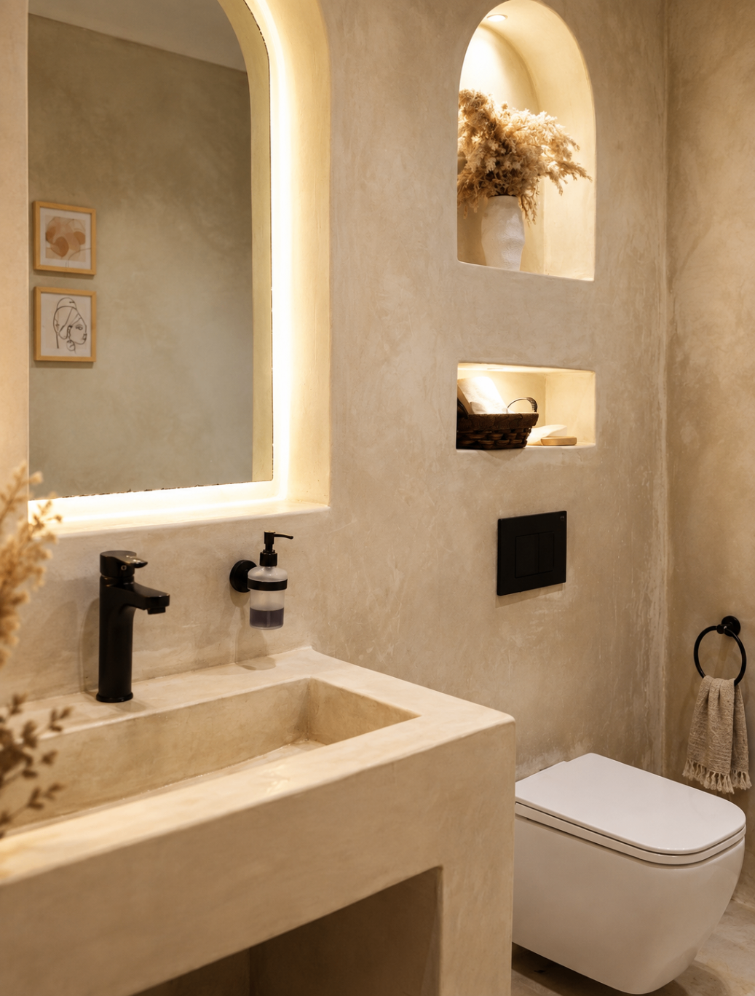
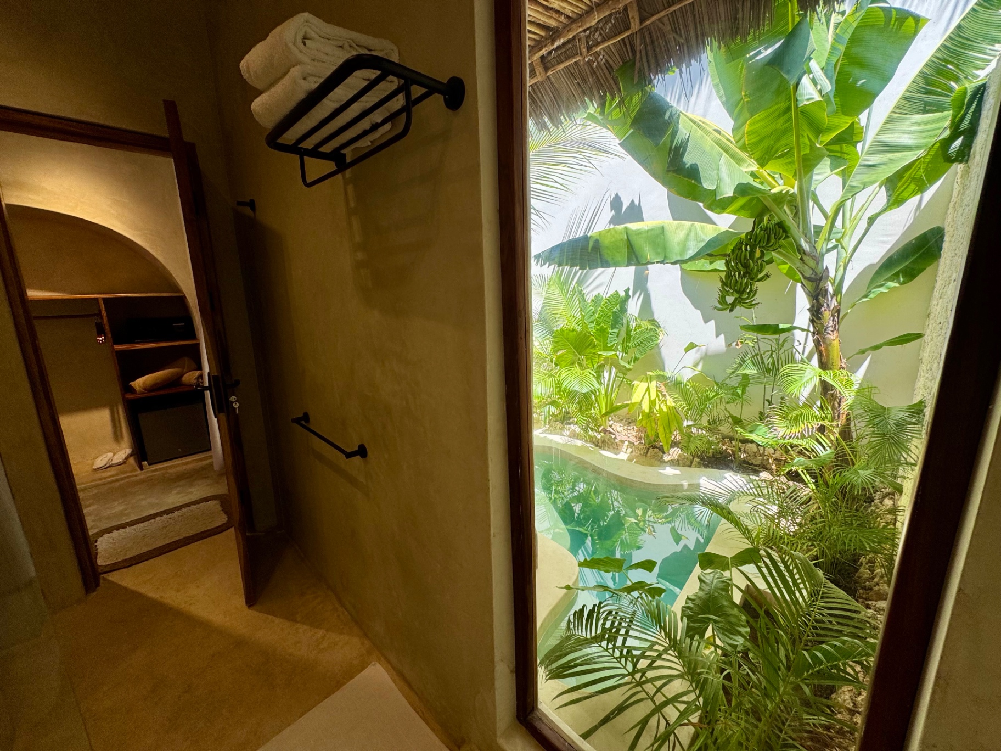
Poured plaster, arched niches and open windows turn each bathroom into a small courtyard room.
Outdoor Experience
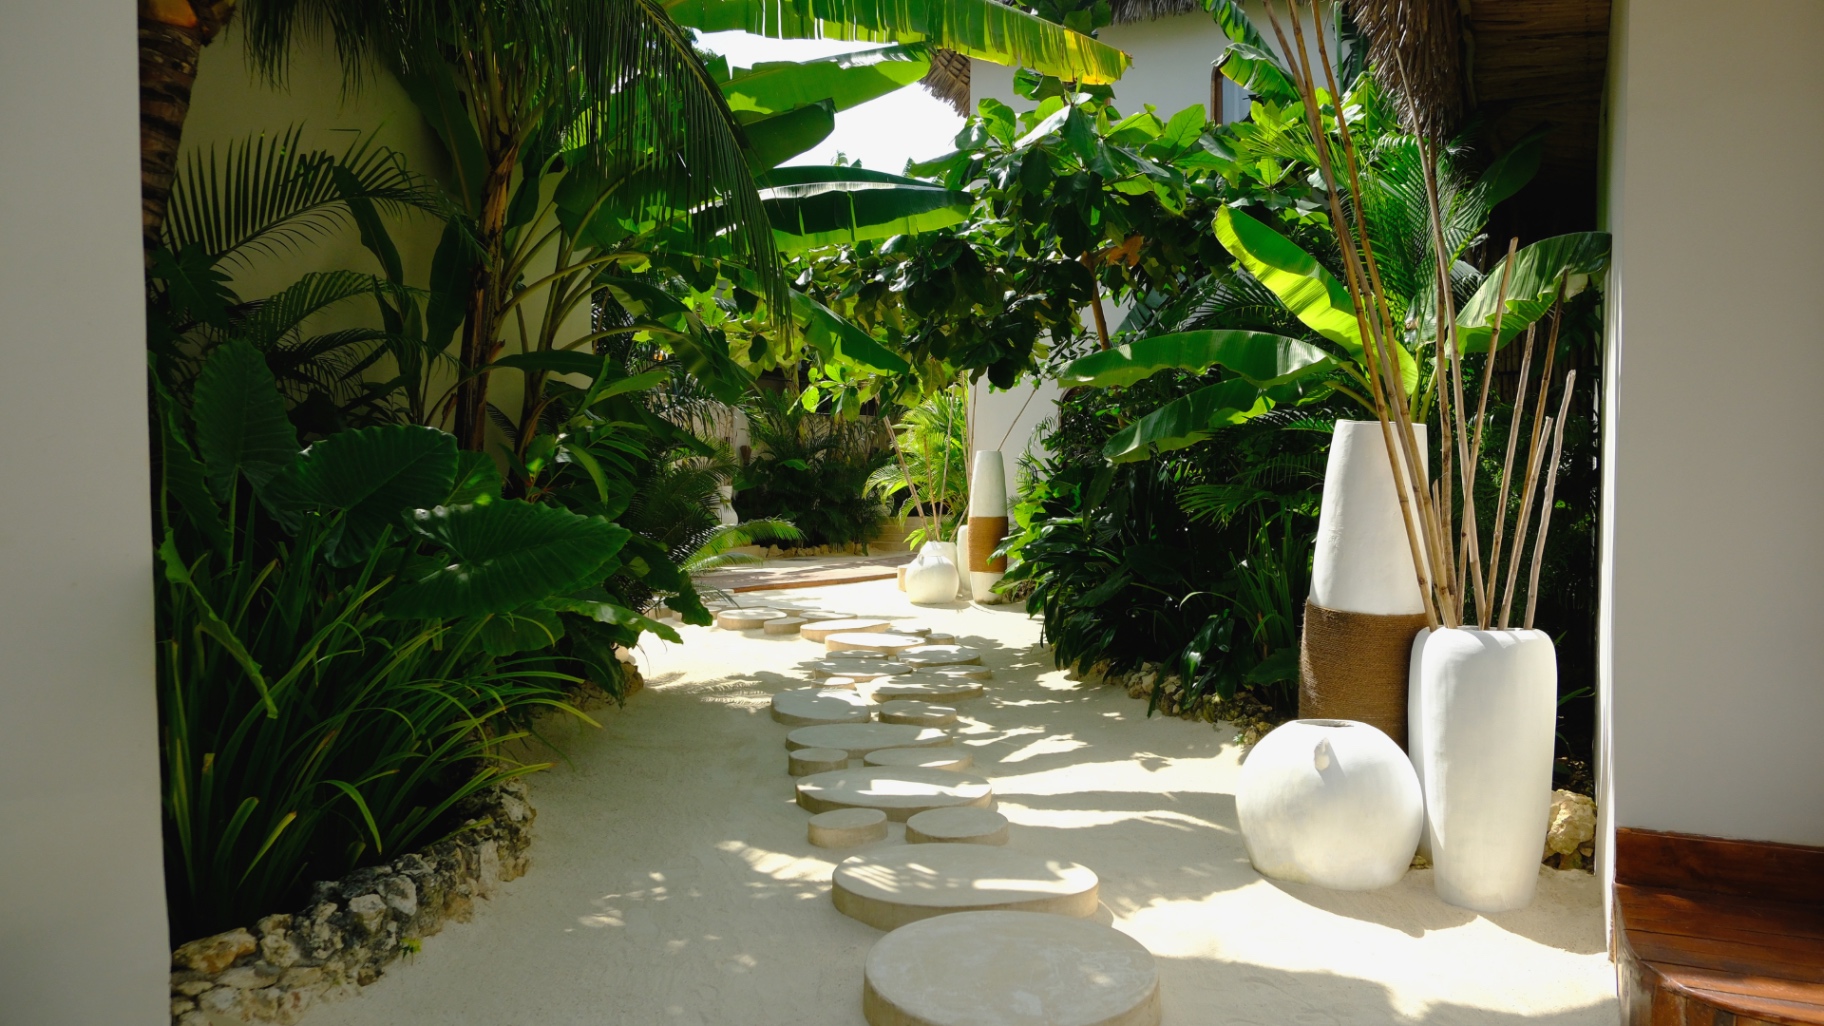
Water, coral stone and dense planting extend the interiors outward, so the boundary between inside and outside disappears.
Light & Atmosphere
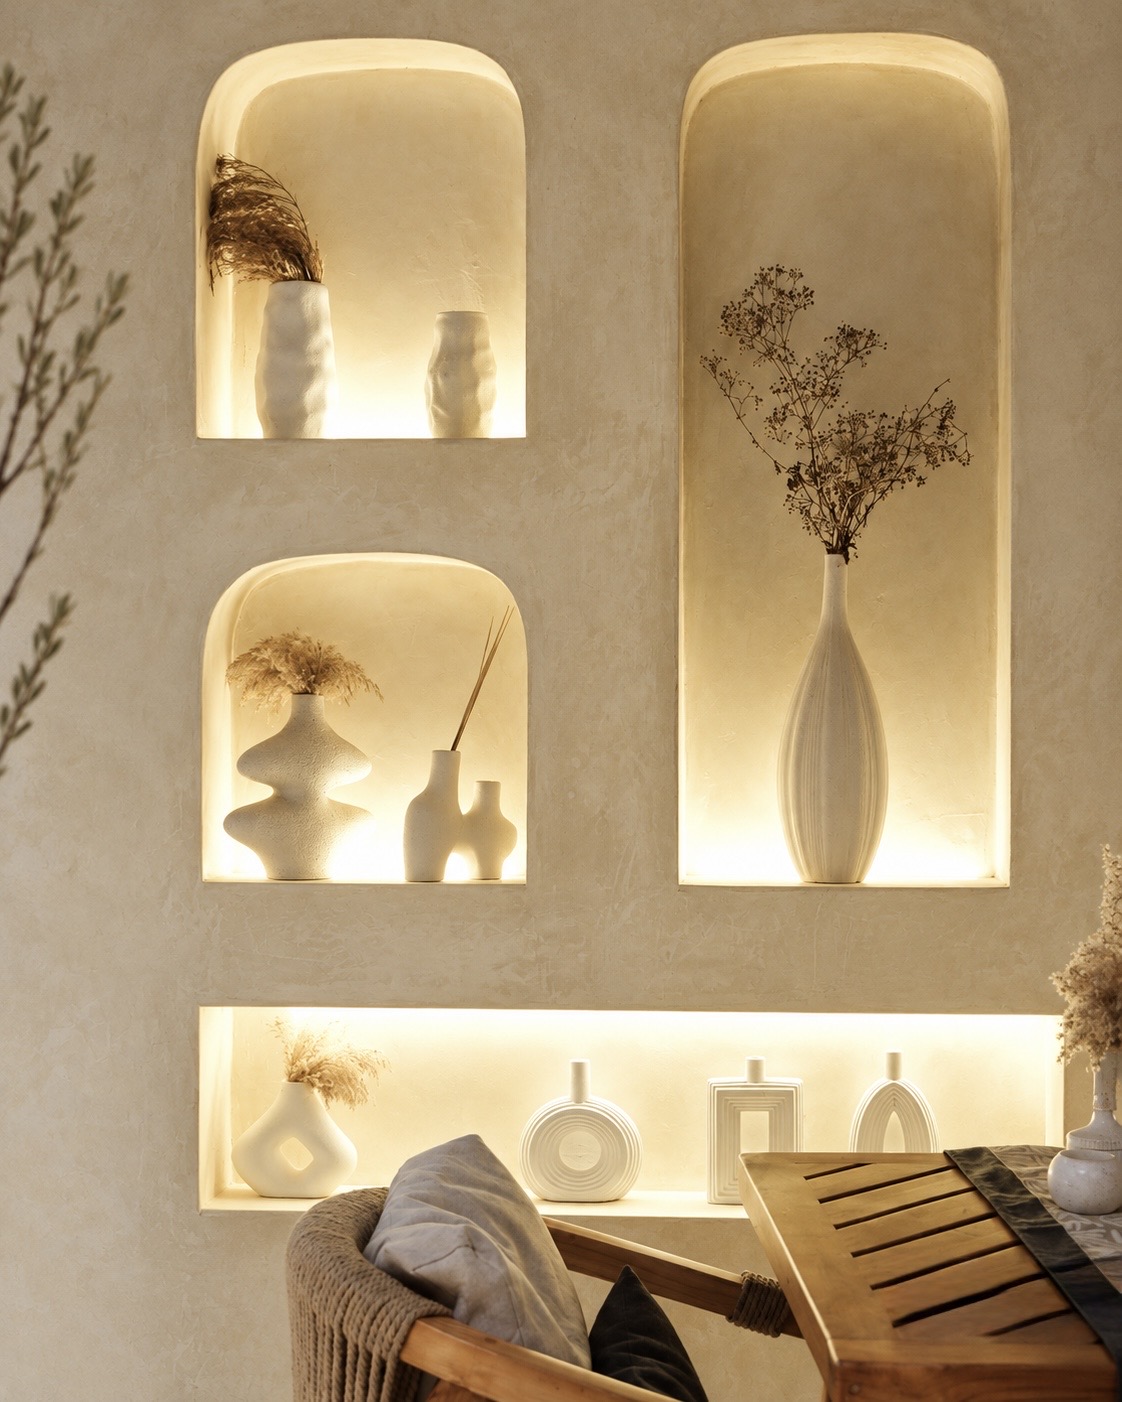
Concealed light, arched niches and deep overhangs are tuned to the movement of the sun through the day.
Designed as a complete experience, from architecture to atmosphere.